
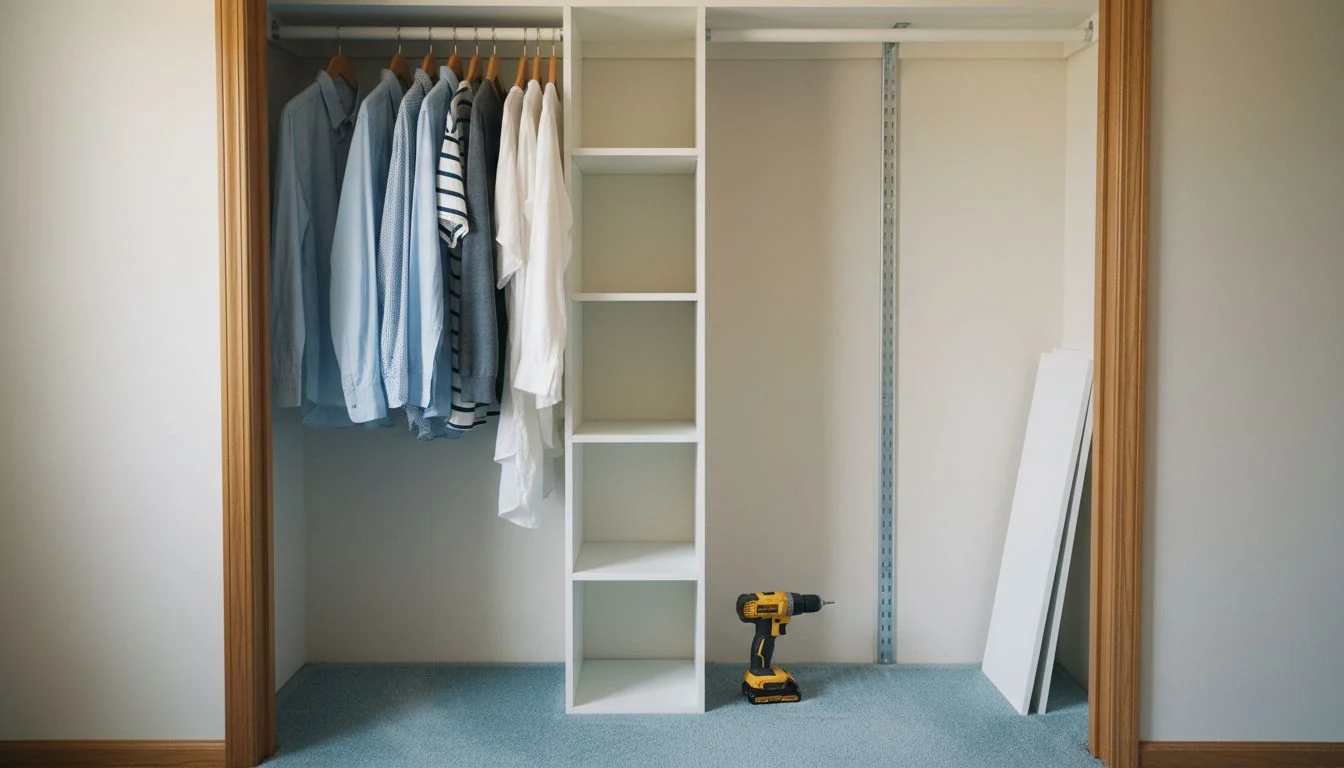
The quote came back at $3,400. For one closet. Not a walk-in with a window and an island in the middle, just the ordinary seven-foot reach-in in my bedroom, the one with a single rod and a shelf above it that has been sagging since I moved in. I had spent a Saturday looking at custom closet storage solutions online, filled in a form, and a very pleasant man came out with an iPad and measured my wall in about nine minutes.
I ended up with a system that cost $711 and took a weekend. If your closet is sound and you just want it working better, that’s a different job, and my small closet organization ideas and walk in closet organization posts cover it without anyone drilling anything. This is the buying decision: which tier you’re really shopping in, and what it costs once it’s on the wall. Plus the closets where the whole category is a waste of your money.
Why custom closet storage solutions cost what they cost
I assumed I was paying for plywood. I was mostly paying for drawers.
When I got the itemized version of that $3,400, the shelving and hanging sections came to roughly $1,900. Six drawers accounted for $1,100 of the rest. Soft-close runners were an upgrade line of their own. The design consultation was free in the way that things are free when they are folded into the price of what you buy afterwards.
That ratio held everywhere I looked. Flat surfaces are cheap to make and quick to hang. Anything with a moving part, a face, or a finished edge multiplies. A drawer is a small box built to slide, which means it needs runners, a front, and the labor to fit both. Once you know that, you can read any quote in about thirty seconds and see where the money is going.
The second cost driver is linear feet, and it is the one people underestimate, because a closet that feels small on the floor can have a lot of wall. My seven-foot reach-in has fourteen linear feet of usable wall once you count both sides of the return. Pricing is usually per linear foot of installed system, so the number that matters is the wall, not the square footage of the floor.
The three tiers, and what you actually get
Almost everything on the market falls into one of three groups, and the gap between them is real but smaller than the price gap suggests.
Ventilated wire. The white coated steel shelving in every rental built after about 1990. It hangs off a horizontal track screwed into studs, which makes it forgiving to install and easy to move later. It is also the only tier I’d call renter-friendly. Things fall through the gaps, folded knitwear gets stripes pressed into it, and it looks like what it is. But a wire system for my closet came in at $190 in parts.
Melamine, which the industry calls laminate. Particleboard with a printed finish bonded to it. This is what most mid-range custom closet storage solutions are actually made of, including a good chunk of that $3,400 quote. Solid shelves, no stripes in your sweaters, takes weight well when it is supported properly. It swells if it gets wet and the edges chip if you are rough with it. This is the tier I ended up in.
Wood and wood veneer. Plywood carcasses, sometimes solid wood fronts. Heavier, better looking, holds a screw properly, and roughly double the melamine price for the same footprint. If your closet has no doors and you look at it from the bed every morning, this is the one worth thinking about. Behind a closed door, I could not justify it.
The showroom doesn’t lead with this bit. Both the $3,400 system and the $700 one in my closet are melamine, the same material. What separated them was drawers, a fitted look, and someone else’s Saturday.
Measure the closet before you price anything
I measured wrong the first time, and it is the mistake I see repeated in every closet forum I have ever read.
Measure the width at three heights: at the floor, at about four feet, and just under the ceiling. My closet is 84 inches at the top and 83 and a quarter at the bottom, because the walls of a 1972 building aren’t parallel and never were. Systems are cut to the smallest number. If you order to the widest one, the last panel won’t go in, and you will find that out with the drill already in your hand.
Then measure depth at the shallowest point, usually where the door frame intrudes, and note the baseboard height. Baseboard is what stops a floor-standing tower from sitting flush against the wall, and either you notch it or you scribe the panel or you accept a half-inch gap that collects dust for the rest of your life. Nobody warns you about the baseboard.
Last, look up. My closet had a ceiling light fixture set nine inches off the back wall, which killed the full-height tower I had drawn on graph paper. The plan changed to a shorter tower and a top shelf, which is fine, but I’d rather have known that before I fell in love with the drawing.
Custom closet storage solutions versus a modular kit
This is the actual decision, and it turns on one question: is your closet a normal shape?
Modular kits come in fixed widths and you combine them. They are made for rectangles. If your closet is a plain reach-in or a plain walk-in with square corners, a kit will do somewhere around ninety percent of what a designed system does, at a third of the price, and the ten percent it misses is mostly a slight gap at one end and shelves that aren’t quite the depth you’d have chosen.
Custom earns its money on awkward geometry. A sloped ceiling under a staircase. A chimney breast eating one corner. A five-inch strip beside the door that a kit can’t use and a fabricator can. That is a different product, and if that is your closet, the quote is not a rip-off.
My closet was a rectangle. I paid for a rectangle.
The one thing kits handle badly is heavy long hanging combined with drawers in a narrow space. Kit drawers are usually the weakest component in the box, and in a run under six feet you end up giving a third of your width to a drawer stack that a $90 secondhand dresser would have handled better. Which is what I did in the end, and my clothes storage ideas post covers the dresser-instead-of-drawers route in more detail.
What the installation actually involves
Wire systems hang from a single track that must hit studs. Melamine and wood systems are heavier and either stand on the floor and get anchored back to the wall for tipping, or they hang from a rail that carries real weight. Either way you are finding studs, and in a closet that means finding them behind a wall that may have been patched, boxed, or built out at some point by someone with different priorities to yours.
I found three studs where I expected four. The fourth was a metal plate covering old plumbing. That is a normal closet discovery and it’s why I wouldn’t book a fixed-price installer sight-unseen for an older building.
One thing worth knowing before you drill in an older home: if your building predates 1978, the paint on those walls may contain lead, and sanding or breaking up painted surfaces is the part that matters, not the drilling itself. The EPA renovation, repair and painting program sets out what contractors are required to do about it, which is also a useful sanity check on whether the person quoting you knows their trade.
If you are hiring out, get the quote in writing with the material named on it, because “custom closet” on an invoice can mean plywood or it can mean particleboard with a picture of wood printed on it. The FTC’s home improvement guidance is dull and worth ten minutes before you sign anything with a deposit attached.
When custom closet storage solutions are the wrong buy
Three situations, and I have been in two of them.
The first is renting, which is where I was standing when I asked a company to quote me for permanent millwork in an apartment I don’t own. I got as far as choosing a finish before I reread my lease. Alterations needed written permission in advance, and anything screwed to the wall was staying when I left. Rules vary a great deal by state and by what your specific lease says, and the federal tenant rights overview is the least painful place to start working out which apply to you. I went with a track system I can unscrew and take with me, and I am glad the lease stopped me.
The second is the small reach-in, under about five feet. In that space, a second rod hung below the first and one shelf divider gets you most of the way for well under a hundred dollars. There isn’t enough wall for a system to express itself, and the system takes up wall of its own.
The third is the closet that is still full of things you haven’t made a decision about. A system multiplies whatever is already happening in there. I moved 40 percent less clothing into my new shelves than came out of the old closet, and that reduction did more for the closet than the shelves did. If that step is still ahead of you, how to declutter your home is the honest order to do this in, and it also shrinks the system you need to buy.
Grab the free printable: my one-page Closet System Measuring Card, with the three-height width check, the baseboard and light-fixture notes I missed, and the four questions to ask before you accept any quote. Get the free measuring card →
What I would fit, by the closet you actually have
This is the table I wish someone had handed me before I filled in that form. Costs are what I was quoted or what I found while shopping in a mid-size US city in spring 2026, installed where noted, and they will move with your market.
| Your closet | What I would fit | Realistic cost | Where the money goes | Skip it if |
|---|---|---|---|---|
| Reach-in under 5 ft, rented | Second rod plus one shelf divider | $60 to $110 | Almost all parts, an hour of your time | Nothing. Start here and stop |
| Reach-in 6 to 8 ft, rented | Track-mounted wire or a removable melamine kit | $190 to $750 | The track and the tower, not the shelves | Your lease bans wall fixings outright |
| Reach-in 6 to 8 ft, owned | Melamine kit, dresser instead of drawers | $550 to $1,400 | Drawers, if you let them in | You are moving inside two years |
| Walk-in under 40 sq ft | Two kit runs, corner left open | $900 to $2,200 | The corner join, which kits do badly | The room is square and you like your dresser |
| Walk-in over 60 sq ft, or any odd shape | Designed and installed system | $2,800 upwards | Fabrication for the awkward bits | Your walls are square. A kit will do |
| Kid’s closet | Adjustable wire, rod low | $120 to $300 | Adjustability you will use within 3 years | Never. Do not buy fixed heights for a child |
Three mistakes I would undo
- I got a quote before I reread my lease. Two hours of measuring and a finish sample later, I found the clause that made permanent millwork a non-starter in a rented apartment. Read the alterations clause first. It takes four minutes and it decides which tier you are even shopping in.
- I priced the closet by its floor area. I kept thinking of it as a small closet because you can only stand in it sideways. Systems are priced by linear feet of wall, and my small closet has fourteen of them, which is why the first quote was so much higher than I had braced for.
- I nearly bought six drawers I did not need. They were $1,100 of the quote and they would have eaten a third of the hanging width. A $90 secondhand dresser sits outside the closet holding exactly the same clothes, and I can take it with me.
Frequently asked questions
Are custom closet storage solutions worth it?
Worth it when the closet is an awkward shape a kit cannot follow, when you own the place, and when you are staying long enough to enjoy it. In a plain rectangular closet, a modular kit does most of the same work for roughly a third of the price, and the difference goes into drawers and a flush fit rather than into anything that changes how the closet functions. My rule after doing this: if you can describe your closet as a rectangle, buy the kit and put the saving toward a dresser.
How much does a custom closet cost in 2026?
I was quoted $3,400 for a seven-foot reach-in with six drawers, and the same closet came out at $711 as a melamine kit I fitted myself over a weekend. The spread you see quoted for reach-ins tends to sit somewhere between roughly $1,000 and $4,000 installed, and walk-ins climb from there depending on linear feet and how many moving parts you agree to. Ask for the quote itemized. Once you can see the drawer line on its own, the number stops being mysterious.
Can I install a closet system if I rent?
Often yes, but check the alterations clause in your lease before you shop, because it decides everything else. Track-mounted wire and removable kits leave a handful of anchor holes that patch easily, which most landlords treat differently from built-in millwork that cannot come out. Get permission in writing if you can, keep the original rod and shelf somewhere safe so you can put the closet back, and assume anything permanently fixed to the wall stays behind when you go.
The system I have now is nothing like the one in the brochure. It is a track, four shelves, a double hang, and a dresser that lives outside the closet doing the job the drawers were quoted for. It took a weekend and it cost about a fifth of the quote, and the honest truth is that the biggest improvement came from moving less clothing back in than I took out. If you want the closet to look calm as well as work, organizing your closet by color is what I did the following weekend, and it cost nothing at all.
Get my free Home Reset Planner
The calm, room-by-room planner I use to reset my whole home without the overwhelm. Join the newsletter and I’ll send it straight to your inbox.
No spam, ever. Unsubscribe anytime. — Lena
Keep reading — more on Closet & Wardrobe

How to Store Summer Clothes: My Fall Closet Swap Routine

The Coat Closet Nobody Fixes Until It’s Already Cold

Building My Own Closet System: The Weekend Version of a $3,000 Quote